Save
Ask
Tour
Hide
Share
$999,520
17 Days On Site

8 Partridge Hill Rd
Southborough, MA 01772

For Sale|Single Family Residence|Active
4
Beds
4
Total Baths
3
Full Baths
1
Partial Bath
4,136
SqFt
$242
/SqFt
1976
Built
County:
Worcester

Due to the health concerns created by Coronavirus we are offering personal 1-1 online video walkthough tours where possible.
8 Partridge Hill Rd8 Partridge Hill Rd8 Partridge Hill Rd8 Partridge Hill Rd
Save
Ask
Tour
Hide
Share

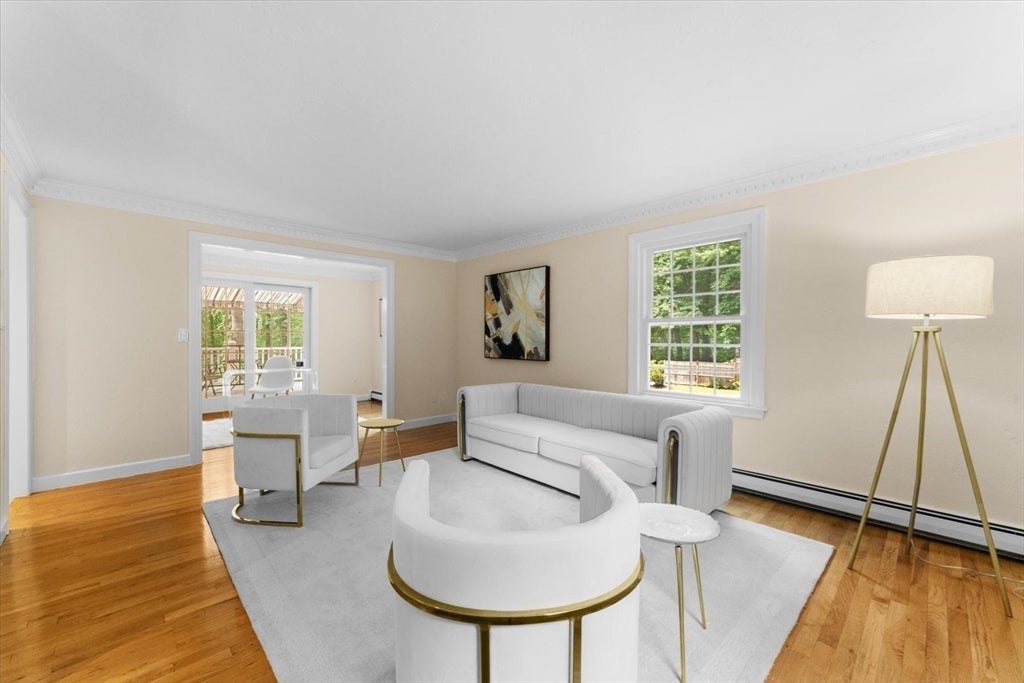
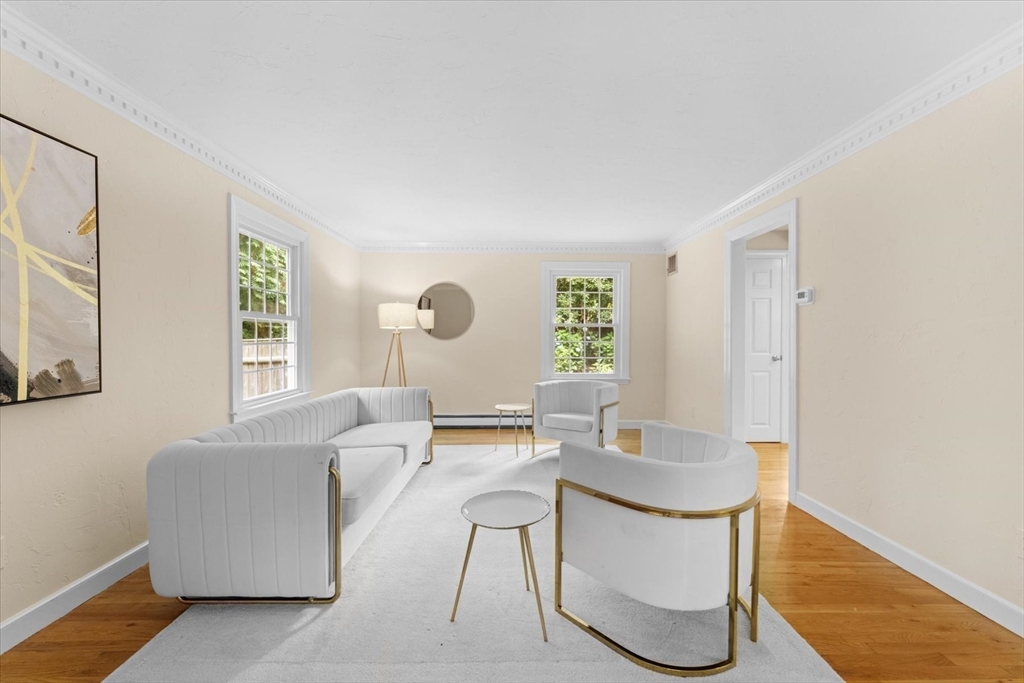
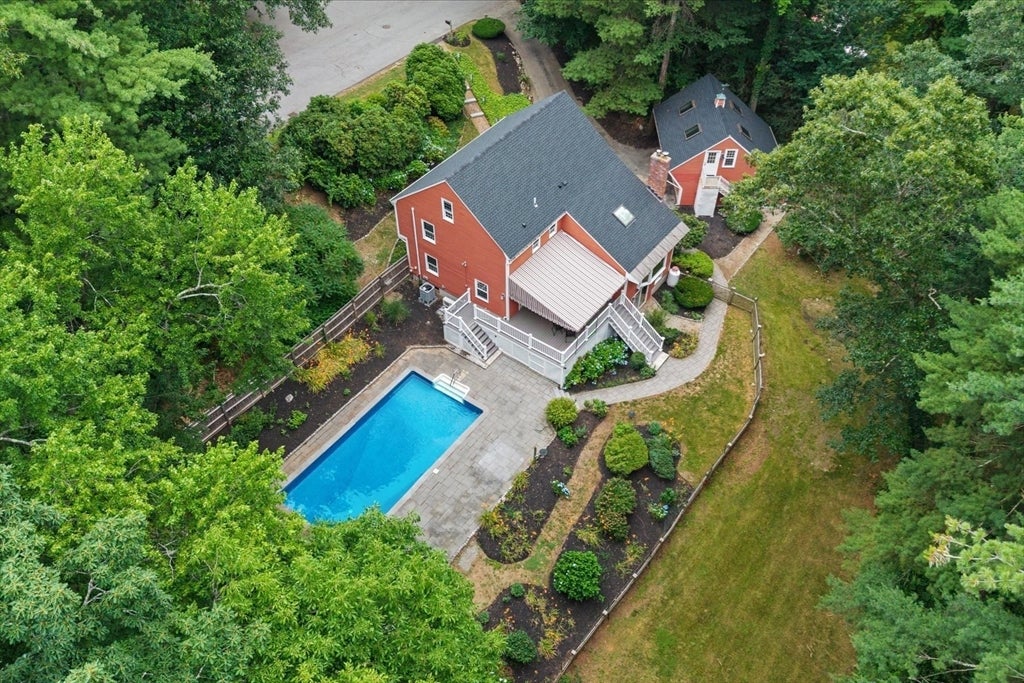
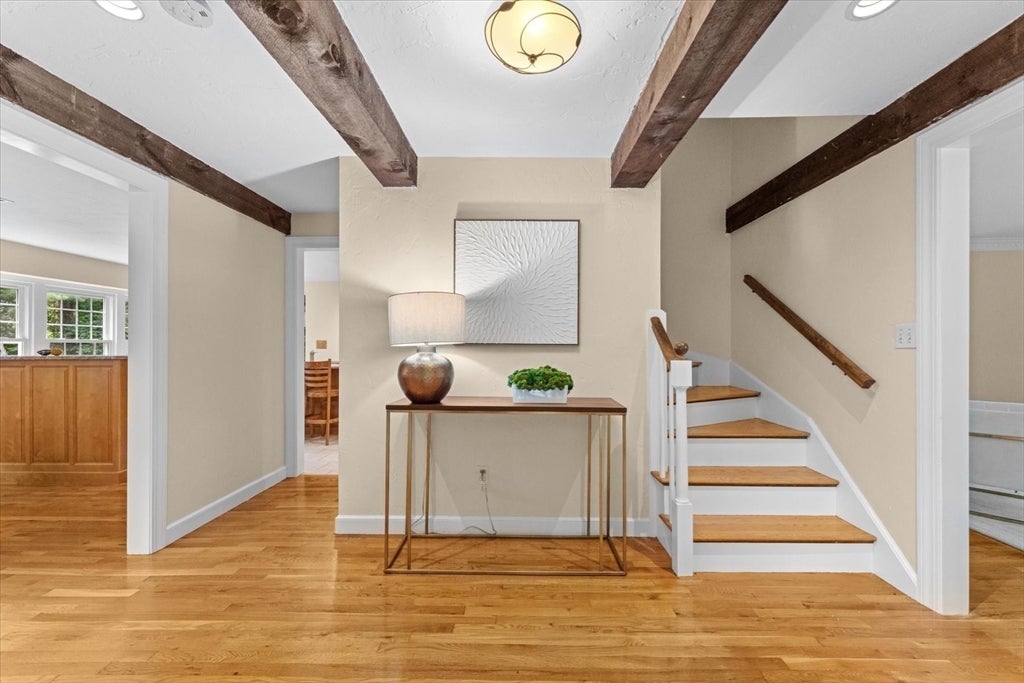
A 4-bedroom, 3.5-bath Colonial in one of Southborough's established neighborhoods, with a saltwater pool finished lower level, and rare bonus space above the detached garage—ideal as a home office, studio, guest space, or ADU potential. Central air throughout (2024) The renovated kitchen (2006) with gas cooking opens to a dramatic two-story barn-board family room with gas fireplace. Formal living and dining rooms, two staircases, and a finished lower level with game room, billiard area, wet bar, and full bath. Outside: a 16'x32' saltwater in-ground pool with newer liner (2026) and composite deck with full awning, on a landscaped 0.88-acre lot abutting conservation land, the Sudbury Reservoir, and walking trails. New roof (2026) new septic system to be installed (2026) Minutes to MBTA Commuter Rail, Route 9, I-90, and I-495.

Save
Ask
Tour
Hide
Share
Listing Snapshot
Price 
$999,520
Days On Site 
17 Days
Bedrooms 
4
Inside Area (SqFt) 
4,136 sqft
Total Baths 
4
Full Baths 
3
Partial Baths 
1
Lot Size 
0.88 Acres
Year Built 
1976
MLS® Number 
73547418
Status 
Active
Property Tax 
$12,738
HOA/Condo/Coop Fees 
N/A
Sq Ft Source 
N/A
Friends & Family
Recent Activity
2 weeks agoListing updated with changes from the MLS®
3 weeks agoListing first seen on site
General Features
Acres 
0.88
Attached Garage 
Yes
Disclosures 
Please read the seller disclosure and info sheet for all disclosures.
Foundation 
Concrete Perimeter
Garage 
Yes
Garage Spaces 
3
Green Energy Efficient 
Thermostat
Parking 
PavedAttachedDetachedGarage Door OpenerGarage Faces SideGarage
Parking Spaces 
11
Property Sub Type 
Single Family Residence
Sewer 
Private Sewer
SqFt Above 
3117
SqFt Below 
1019
SqFt Total 
4136
Style 
ColonialGarrison
Water Source 
Public
Zoning 
RB
Interior Features
Appliances 
Water HeaterOvenDishwasherRefrigeratorWasherDryerRange Hood
Basement 
FullFinishedWalk-Out AccessInterior EntryConcrete
Cooling 
Central AirDuctlessWhole House FanZoned
Electric 
Circuit Breakers200+ Amp Service
Fireplace 
Yes
Fireplace Features 
Family Room
Fireplaces 
1
Flooring 
TileCarpetHardwood
Heating 
BaseboardForced AirHeat PumpOilDuctlessZoned
Interior 
Entrance FoyerCedar Closet(s)Recessed LightingWet BarOpen FloorplanWalk-In Closet(s)Crown Molding
Laundry Features 
Electric Dryer HookupIn BasementWasher Hookup
Window Features 
Skylight(s)Insulated WindowsScreens
Bathroom 1 
Level - First
Bathroom 2 
Level - Second
Bathroom 3 
Level - Basement
Bedroom 2 
Level - Second
Bedroom 3 
Level - Second
Dining Room 
Level - Main
Family Room 
Level - Main
Kitchen 
Level - Main
Living Room 
Level - Main
Master Bedroom 
Level - Second
Office 
Level - Second
Save
Ask
Tour
Hide
Share
Exterior Features
Construction Details 
Frame
Exterior 
Rain GuttersLighting
Fencing 
FencedStone
Lot Features 
Cul-De-SacWoodedGentle SlopingLevelSteep SlopeLandscaped
Patio And Porch 
DeckPatioCovered
Pool Features 
In GroundPrivate
Private Pool 
Yes
Roof 
Shingle
View 
Water
Waterview 
Water
Windows/Doors 
Skylight(s)Insulated WindowsScreens
Community Features
Community Features 
Tennis Court(s)ParkGolf
Roads 
Paved
Listing courtesy of Ann Atamian of Gibson Sotheby's International Realty


The property listing data and information, or the Images, set forth herein were provided to MLS Property Information Network, Inc. from third party sources, including sellers, lessors, landlords, and public records, and were compiled by MLS Property Information Network, Inc. The property listing data and information, and the Images, are for the personal, non-commercial use of consumers having a good faith interest in purchasing, leasing or renting listed properties of the type displayed to them and may not be used for any purpose other than to identify prospective properties which such consumers may have a good faith interest in purchasing, leasing or renting. MLS Property Information Network, Inc. and its subscribers disclaim any and all representations and warranties as to the accuracy of the property listing data and information, or as to the accuracy of any of the Images, set forth herein.

Last checked 2026-07-27 07:16 AM UTC

Neighborhood & Commute
Source: Walkscore
Save
Ask
Tour
Hide
Share